

Address
560 Club Drive, Aurora, OH
Price
$ 1,190,000
Property Attributes
- MLS#5208833
- TypeSingle Family
- Listing Status Active
- CountyPortage
- CityAurora
- NeighborhoodBarrington
- Zip44202
- Style
- Year Built2000
- Taxes$ 15289
- Price$ 1,190,000
- Bedrooms4
- Full Bathrooms4
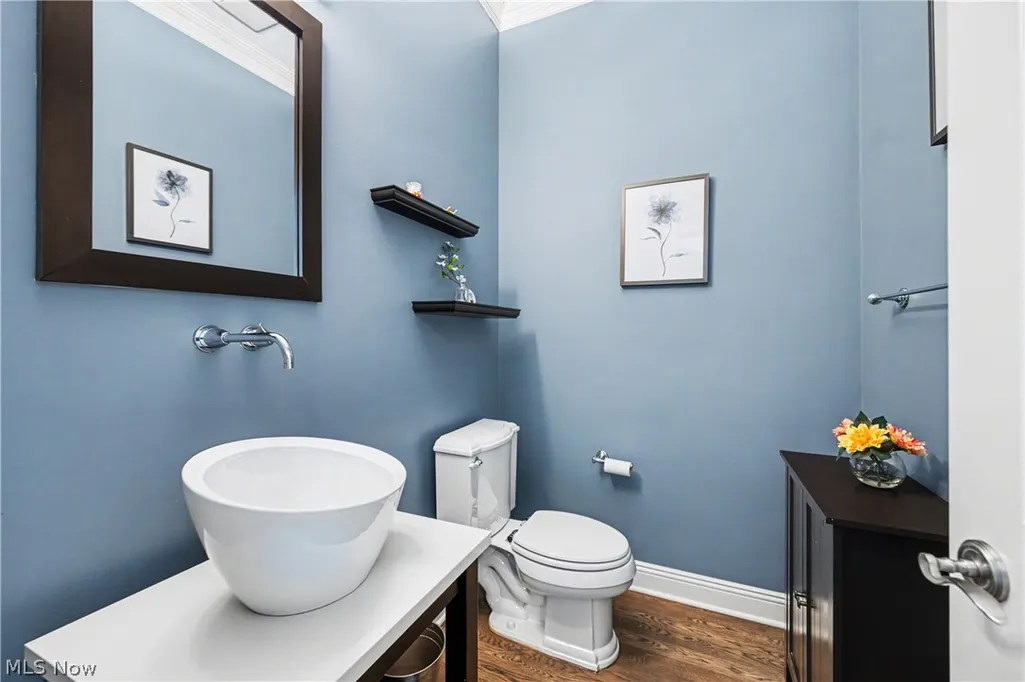
- Half Bathrooms1
- Sqr Footage4542
- Lot Size0.977 Acres
Data Source:
MLSNow
Property Description
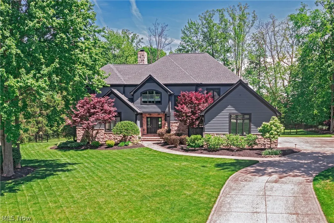
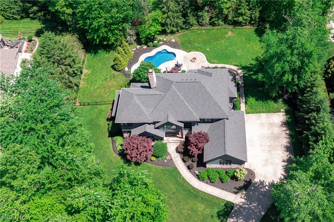
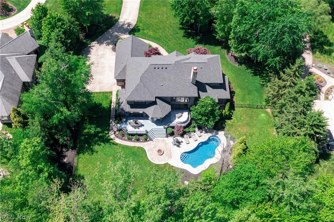
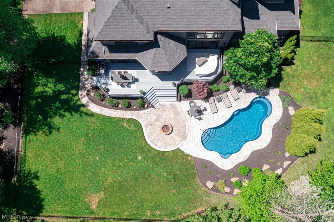
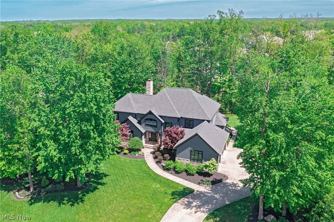
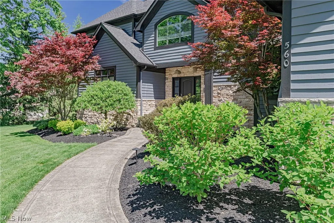
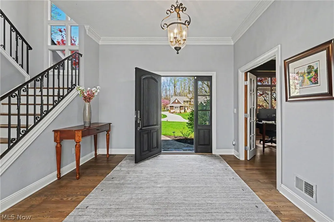
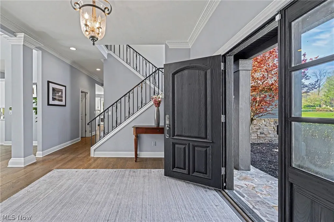
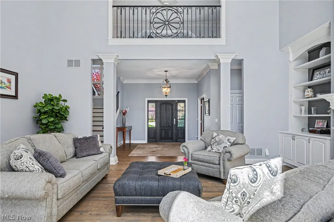
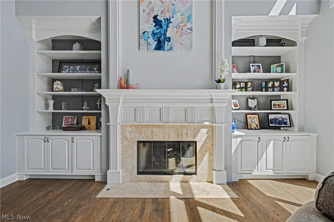
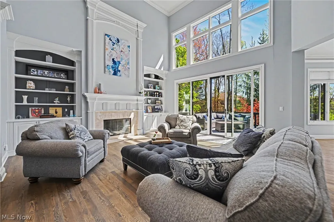
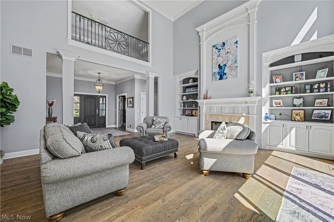
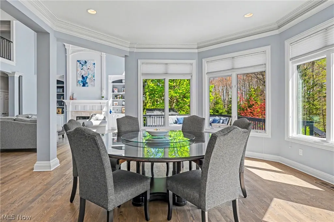
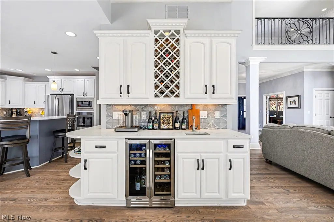
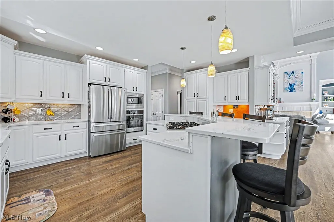
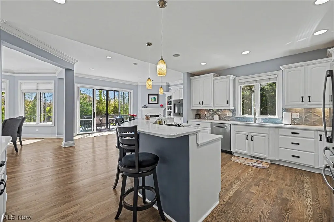
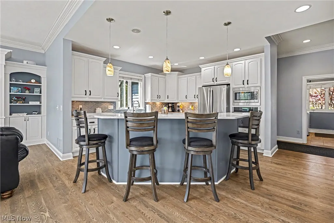
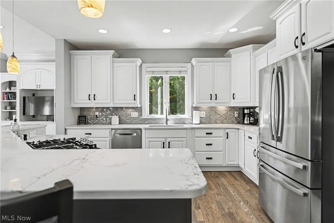
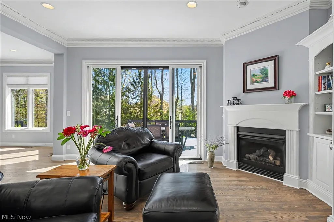
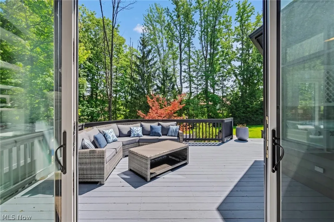
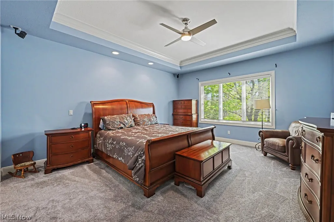
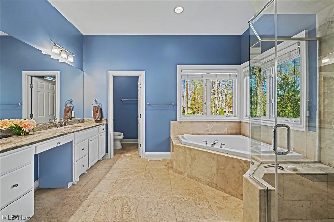
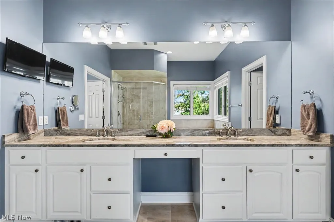
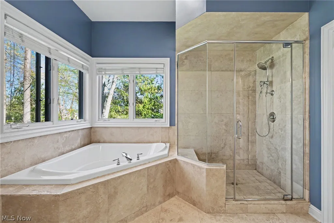
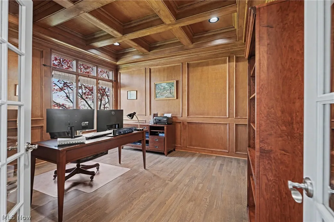
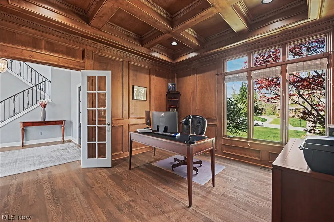
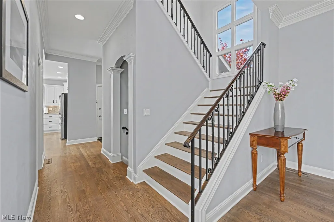
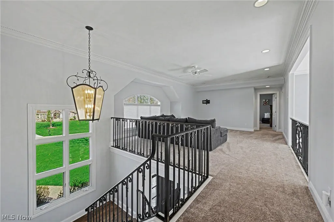
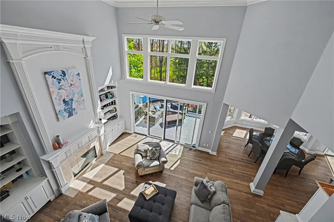
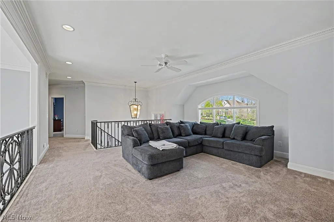
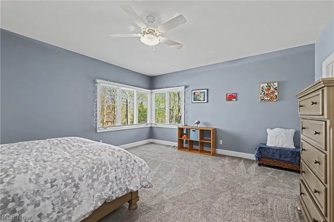
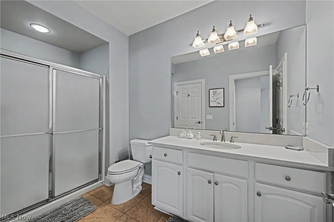
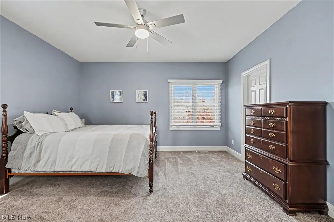
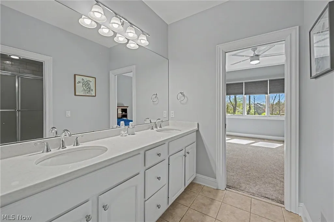
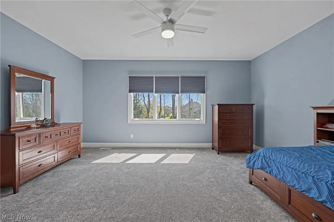
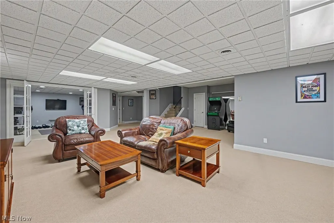
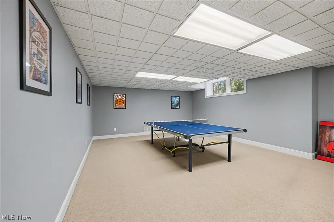
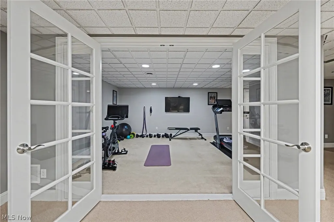
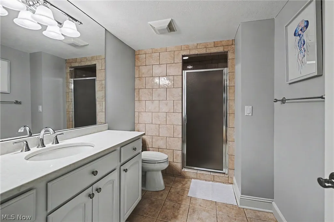
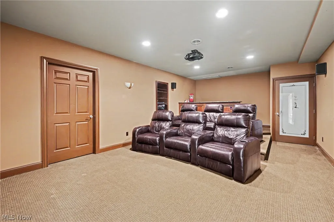
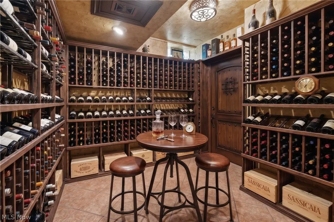
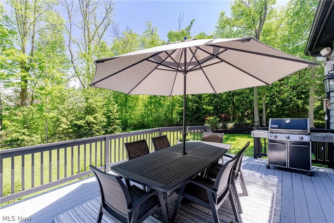
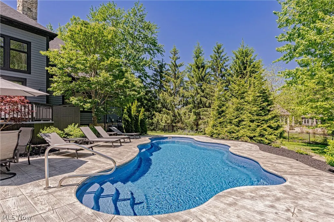
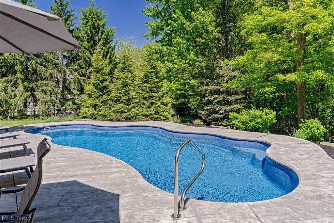
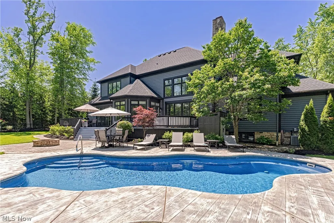
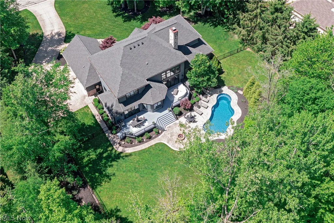
Set within the prestigious gates of Barrington Estates, this beautifully appointed residence offers a seamless blend of timeless elegance, comfortable living, and exceptional outdoor amenities. The heart of the home is a dramatic two-story great room, where a soaring fireplace, custom built-in bookshelves, and a stunning wall of windows create a breathtaking focal point. Natural light pours into the space while framing picturesque views of the expansive rear deck, sparkling pool, and lushly landscaped grounds beyond. Designed for both everyday living and effortless entertaining, the gourmet kitchen features crisp white cabinetry, a center island with breakfast bar seating, and an open flow into the sun-filled dining area and inviting hearth room. Anchored by a cozy fireplace and offering direct access to the deck, this welcoming gathering space extends the home's connection to the outdoors. A luxurious first-floor primary suite provides a private retreat, complete with a spa-inspired bath and an oversized walk-in closet. Nearby, a handsome home office with coffered ceiling and French doors offers the perfect setting for work, study, or quiet reflection. Upstairs, a spacious loft creates additional flexible living space, while three generously sized bedrooms are served by two full baths. The finished lower level expands the home's lifestyle appeal with a dedicated home theater, fitness room, guest suite, and ample space for recreation and entertaining. Outside, resort-style living awaits. A sprawling deck stretches across the rear of the home before descending to a beautifully designed patio, firepit, and pool area. Surrounded by mature trees and impeccable landscaping, the setting offers exceptional privacy and a true backyard sanctuary. Residents enjoy access to the exceptional amenities of Barrington Estates, including a championship golf course, clubhouse, swimming pool, tennis courts, fitness center, and miles of scenic walking trails.
| Price History | |
|---|---|
| 6/22/2026 | Listed $1,190,000 |
General Features
| Sewer | Public Sewer |
|---|---|
| Heating | Forced Air,Gas |
| Cooling | Central Air |
| Possession | Negotiable |
| Roof | Asphalt,Fiberglass |
| HOA Fee | 2600 |
| Garage Spaces | 3 |
| Association Fee Includes | Maintenance Grounds,Reserve Fund,Snow Removal,Security,Trash |
| Patio/Porch Features | Deck,Patio |
| Architectural Style | Colonial |
| Pool Features | In Ground |
| Construction Materials | Vinyl Siding |
| Year Built | 2000 |
| Stories Count | 2 |
| Township | Aurora |
| Levels | Two |
| Property Subtype | Single Family Residence |
| Tax Year | 2025 |
| Assoc Fee Paid Per | Annually |
| County | Portage |
| Property Type | Residential |
| HOA | true |
| Attached Garage | true |
| Subdivision Name | Barrington |
| Garage Y/N | true |
| Total Rooms | 9 |
| Full Baths | 4 |
| Status | Active |
| Directions | Barrington off of 43 |
| ModificationTimestamp | 2026-06-27T22:07:32.120-00:00 |
| City | Aurora |
| Association Name | Barrington |
| High School District | Aurora CSD - 6701 |
| Lot Size Units | Acres |
| Carport Y/N | false |
| Land Lease Y/N | false |
| Tax Annual Amount | 15289 |
| Home Warranty Y/N | false |
| Living Area Units | Square Feet |
| Standard Status | Active |
| Middle/Junior School District | Aurora CSD - 6701 |
| Elementary School District | Aurora CSD - 6701 |
| Year Built Source | Public Records |
| Property Sub Type Additional | Single Family Residence |
| PostalCity | AURORA |
| Legal Description | BARRINGTON 3 LOT 254 |
Interior Features
| Basement | Full,Finished |
|---|---|
| Total Fireplaces | 2 |
| Basement (Y/N) | true |
| Air Conditioning Y/N | true |
| Heating Y/N | true |
| Fireplace Y/N | true |
| Above Grade Finished Area | 4542 |
| Half Baths | 1 |
| Total Bedrooms | 4 |
| Below Grade Finished Area | 2775 |
| Main Level Bedrooms | 1 |
| Main Level Bathrooms | 2 |
| Below Grade Finished Area Source | Assessor |
| Above Grade Finished Area Source | Assessor |
| Total Baths | 5 |
Exterior Features
| Parking Features | Attached,Garage |
|---|---|
| Water Source | Public |
| Lot Size Area | 0.977 |
| Lot Size Acres | 0.977 |
| Lot Size Source | Assessor |
| Waterfront Y/N | false |
Amenities
- Foreclosure
- Views
- Short Sale
- New Construction
- Adult 55+
- Lease To Own
- No HOA Fees
- Furnished
- Primary On Main
- Air Conditioning
- Seller Finance
- Green
- Fixer Upper
- Horse
- Golf
- Fireplace
- Deck
- Garage
- Basement
- Pool
Property vs Single Family Average in 44202
Price
Taxes
Year Built


