
New Construction - Primary on Main
Address
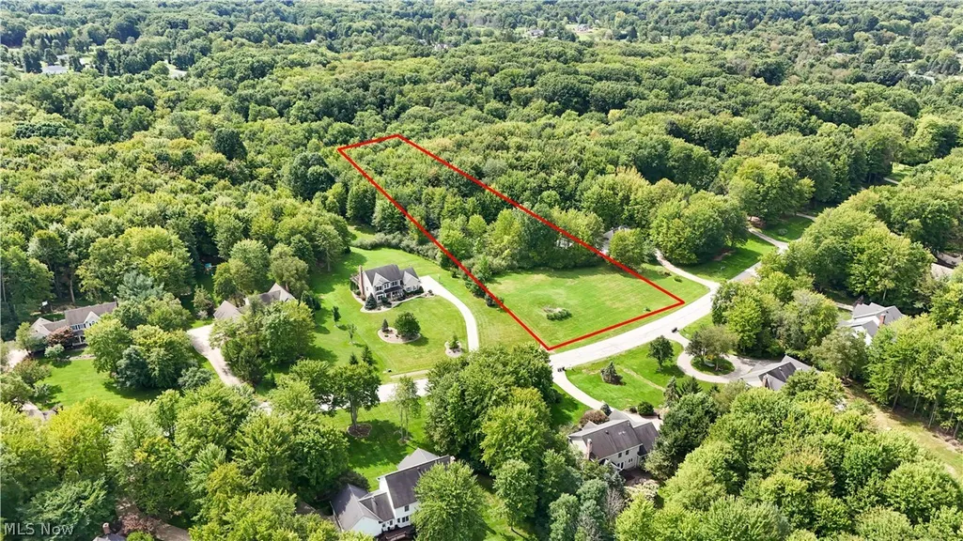
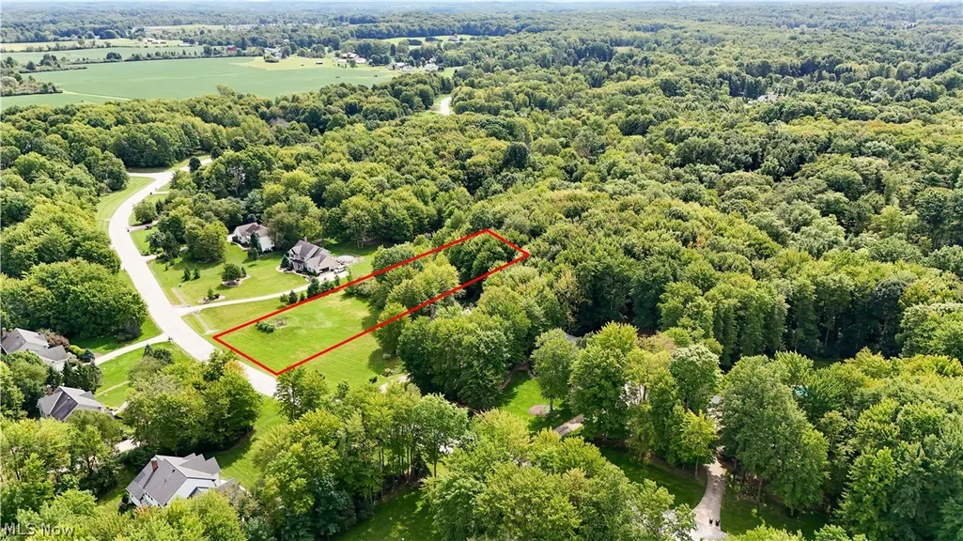
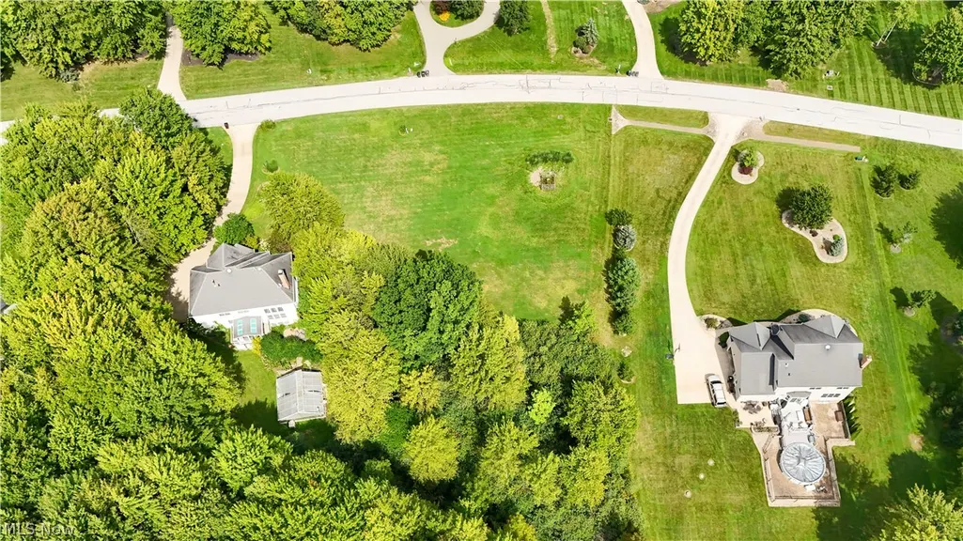
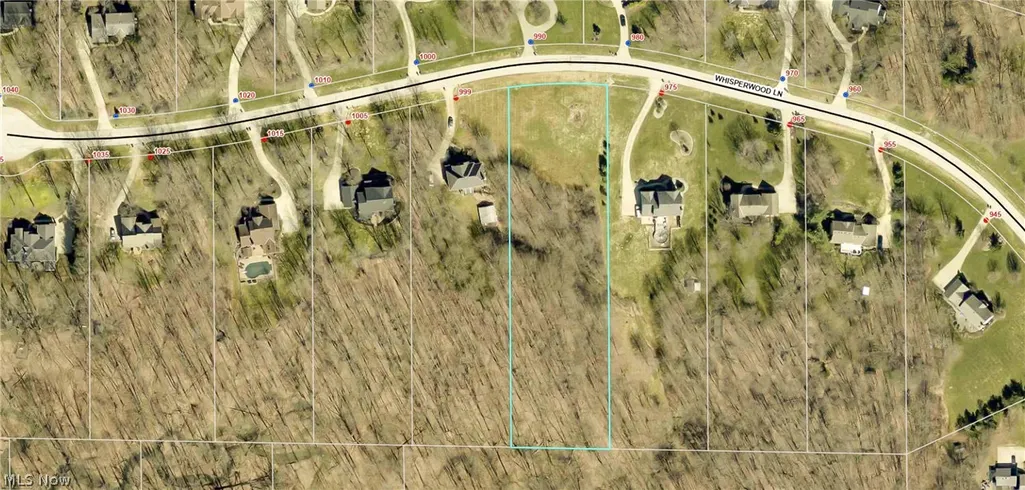
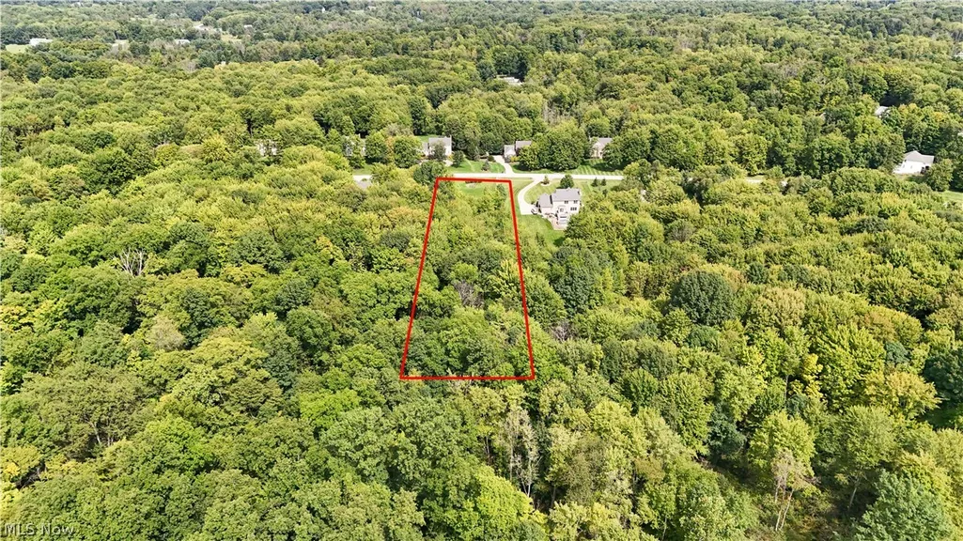
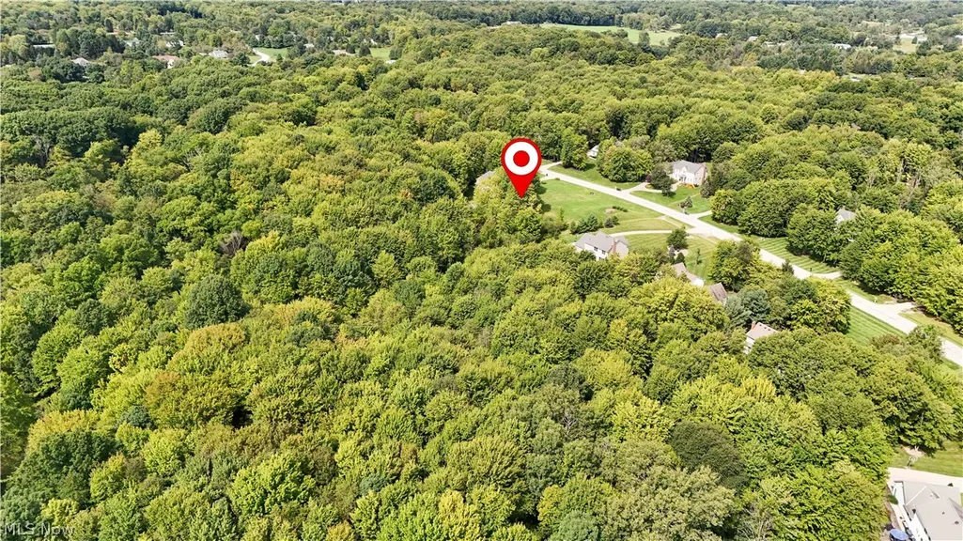
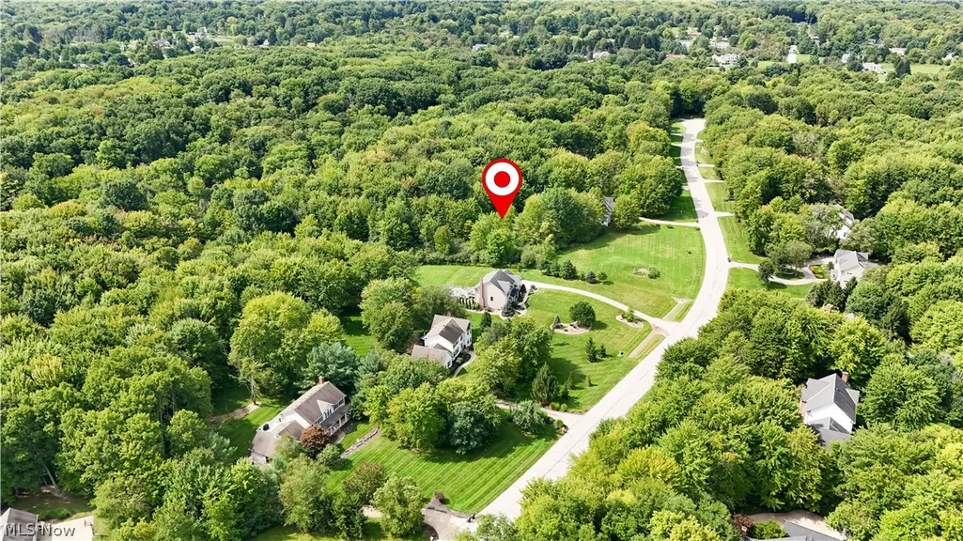
Lot 24 Whisperwood Lane, Aurora, OH
Price
$ 920,000
Property Attributes
- MLS#5243764
- TypeSingle Family
- Listing Status Active
- CountyPortage
- CityAurora
- NeighborhoodWhisperwood
- Zip44202
- Style
- Year Built2026
- Taxes$ 553
- Price$ 920,000
- Bedrooms4
- Full Bathrooms2
- Half Bathrooms1
- Sqr Footage2104
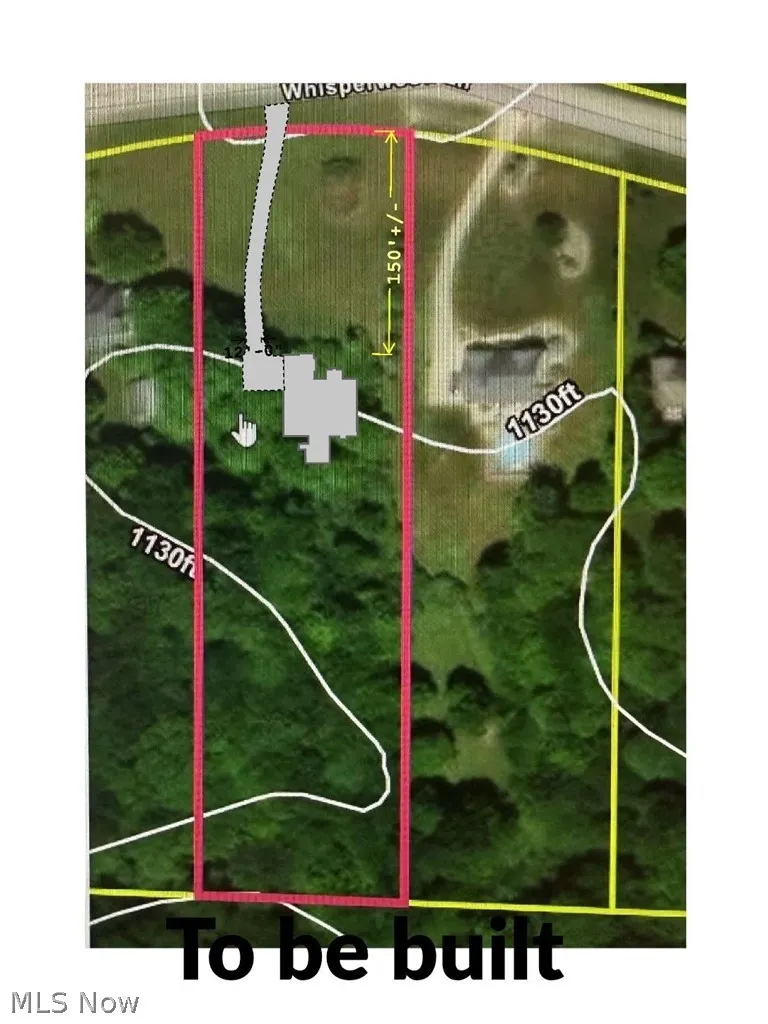
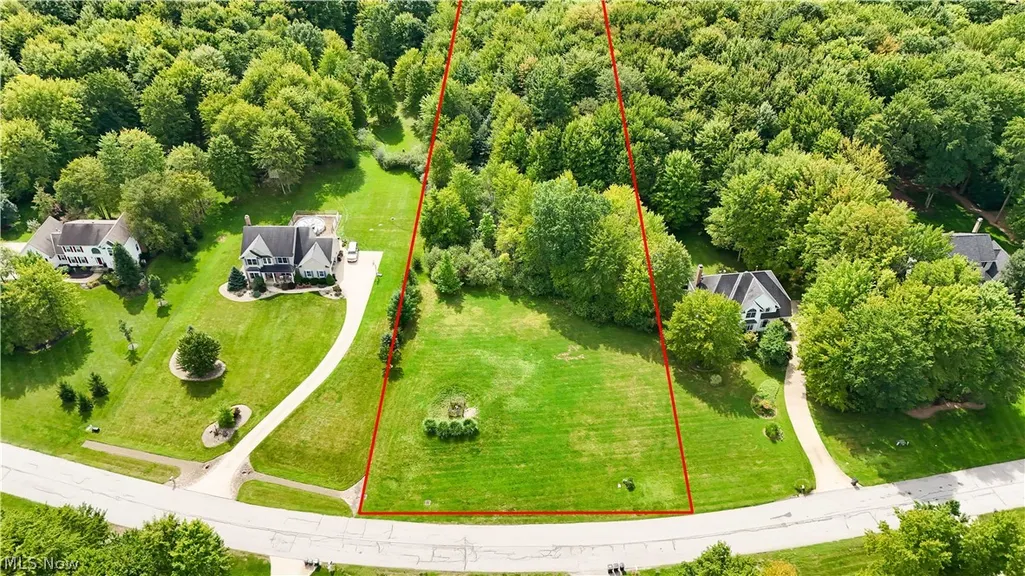
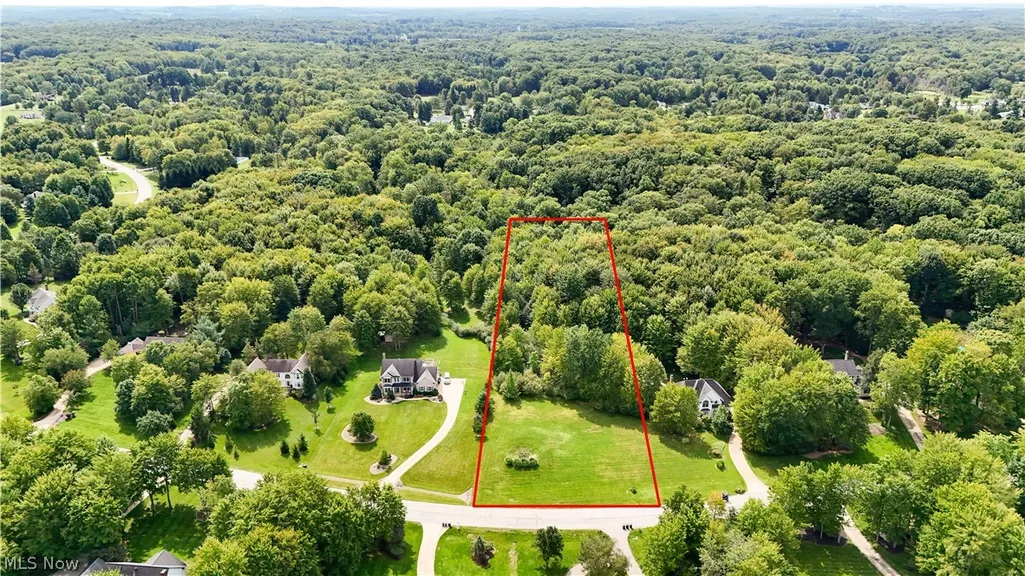
- Lot Size1.909 Acres
Data Source:
MLSNow
Property Description
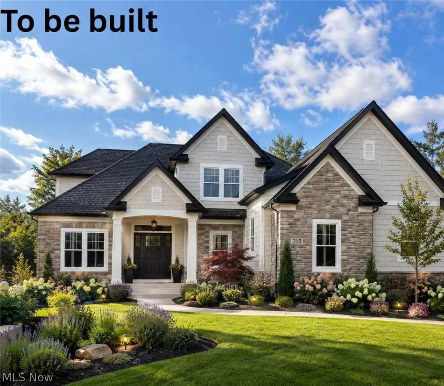
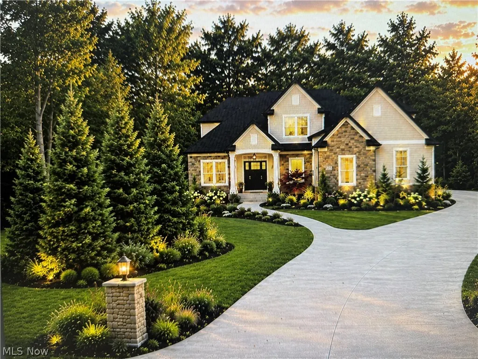
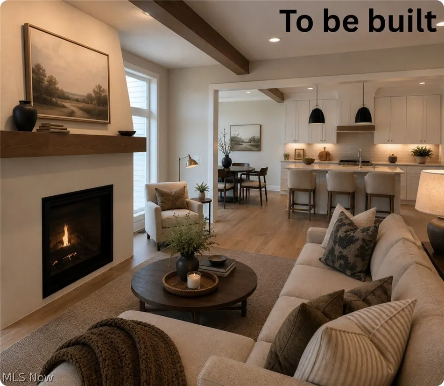
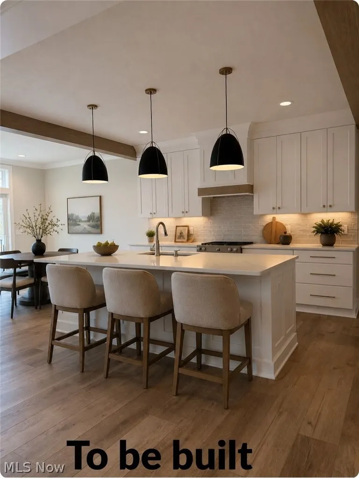
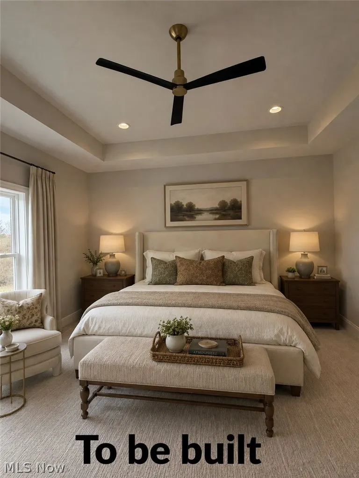
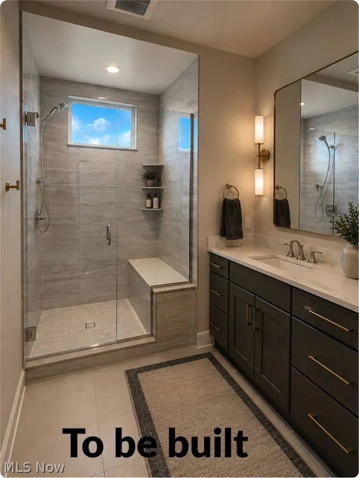
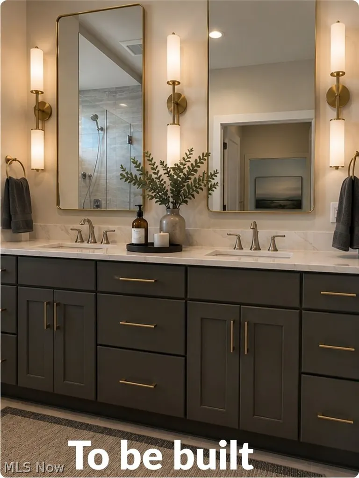
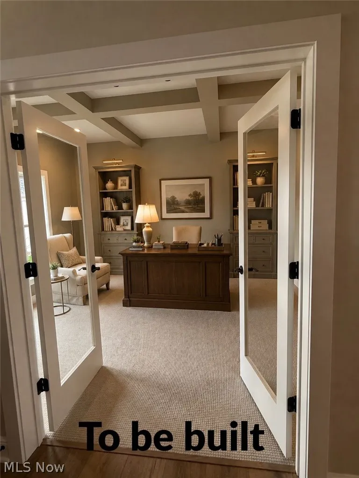
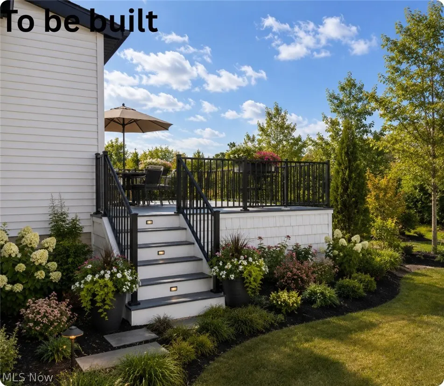
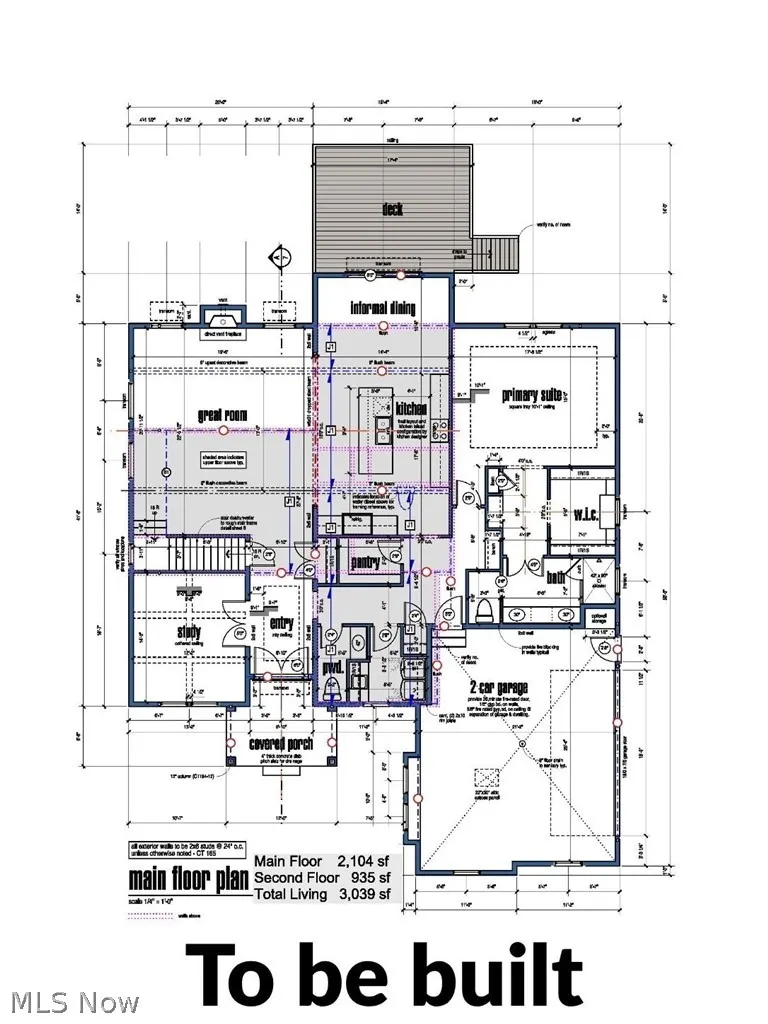
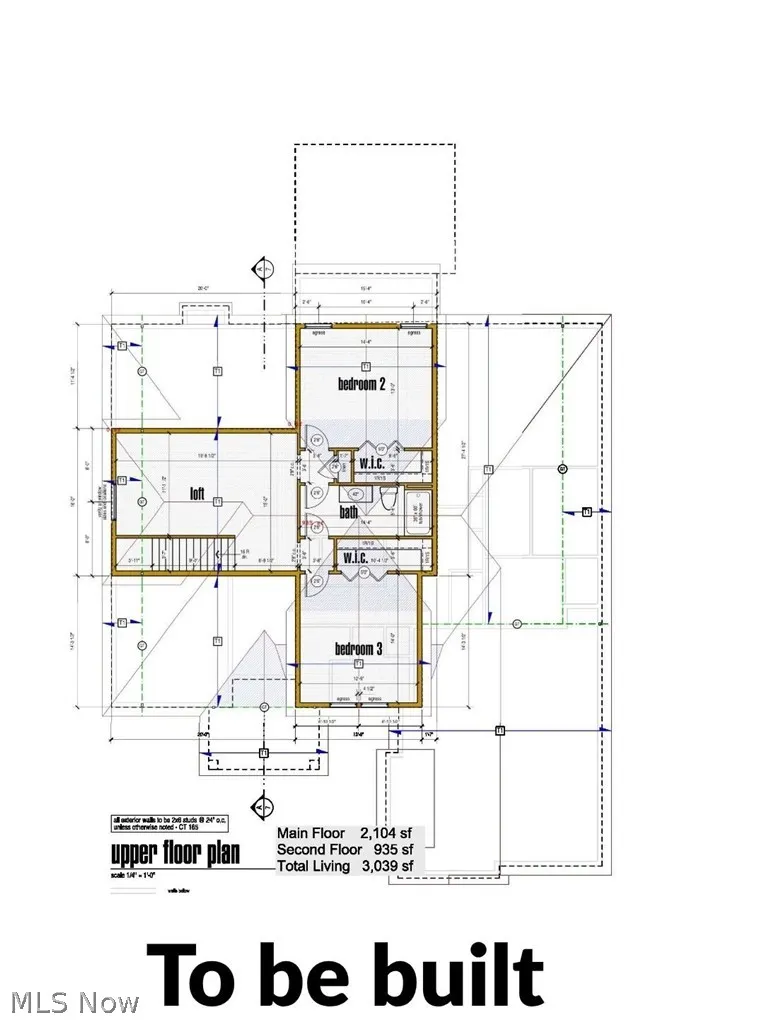
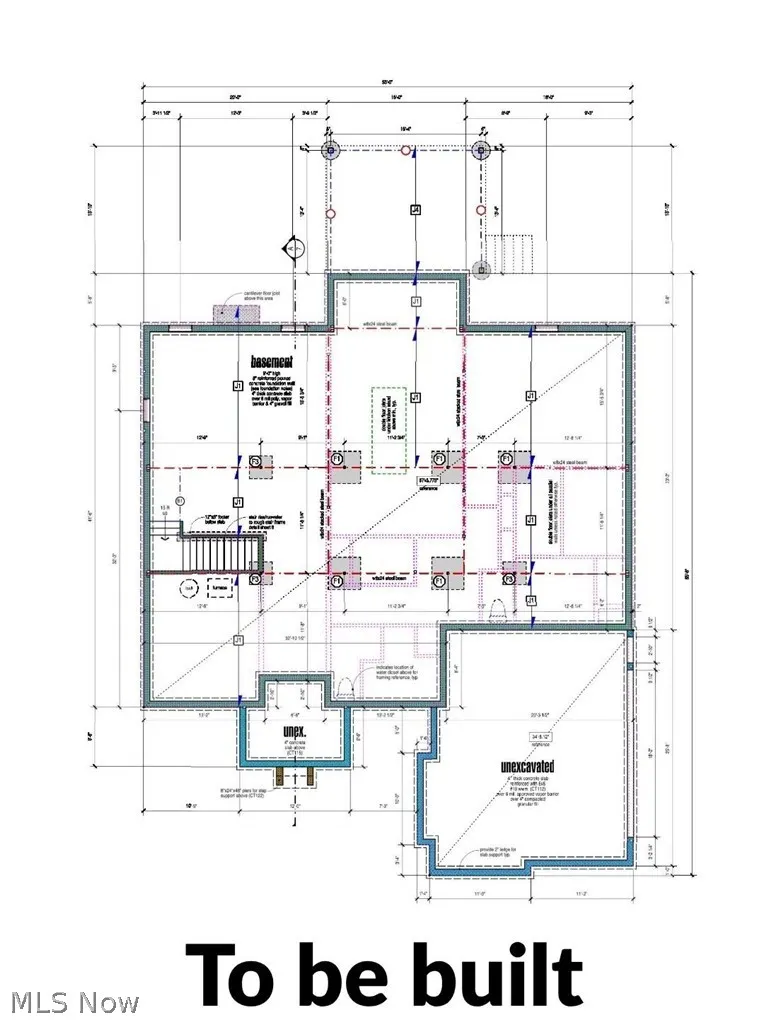
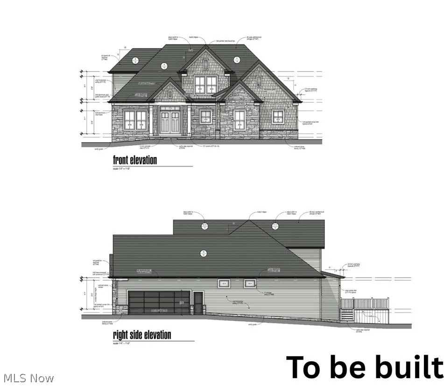
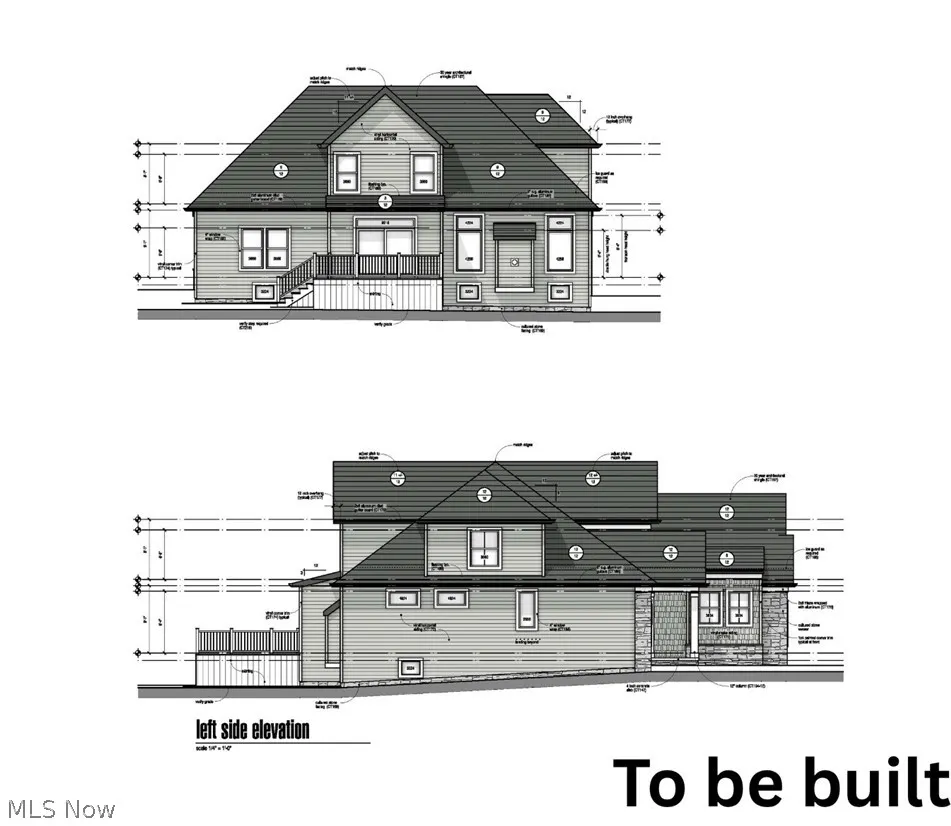
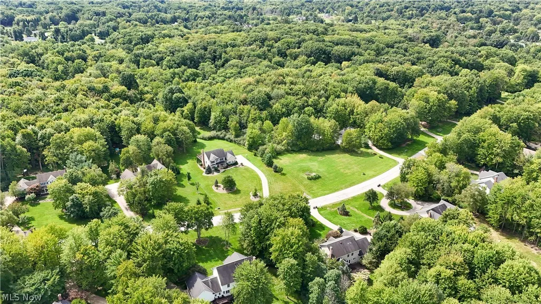
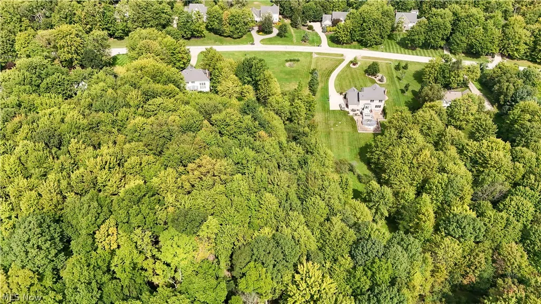
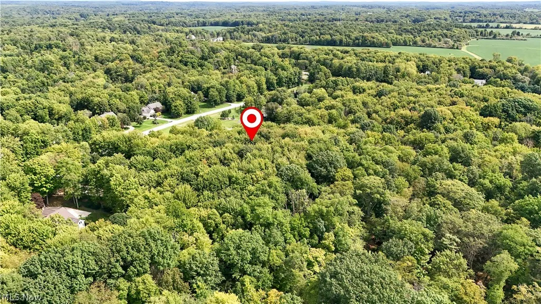
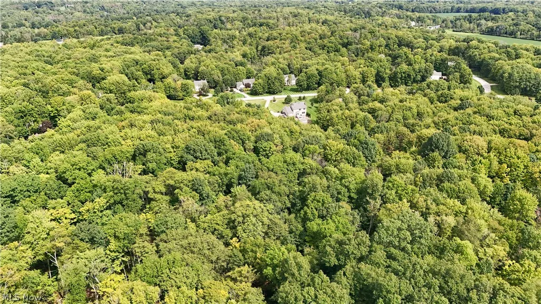
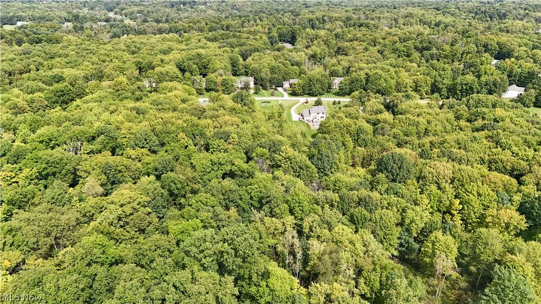
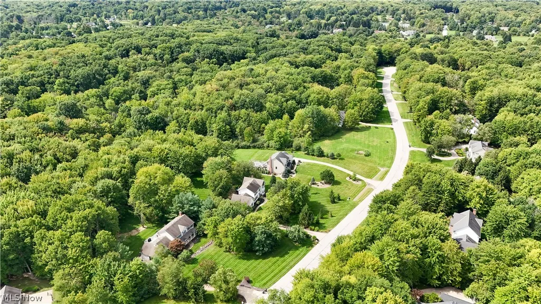
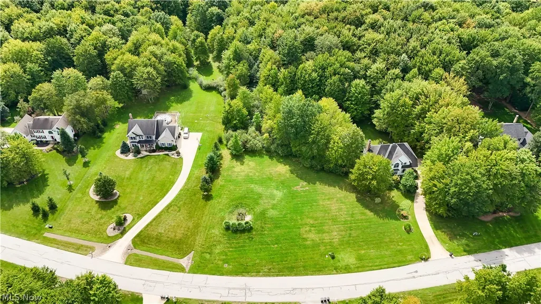
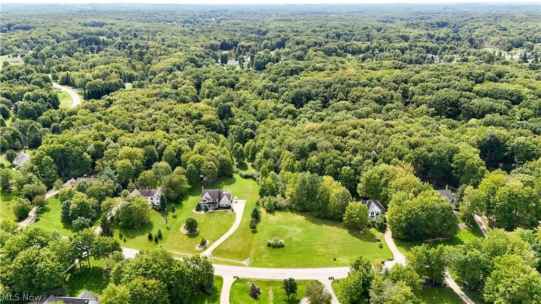
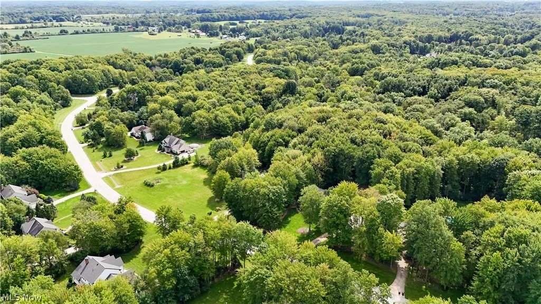
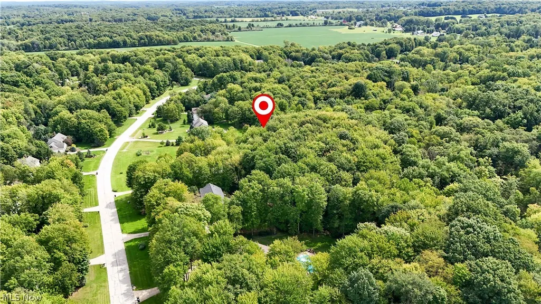
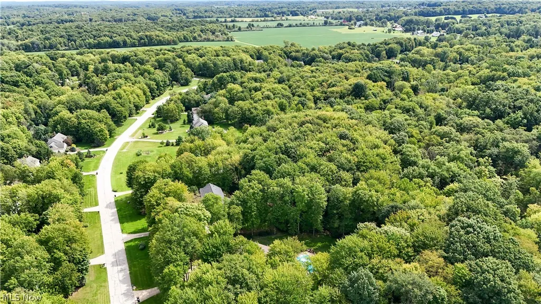
ONE-OF-A-KIND NEW CONSTRUCTION ON NEARLY 2 WOODED ACRES IN AURORA! This Classic-built custom home combines quality craftsmanship, modern finishes and a peaceful private setting. The stone and vinyl exterior opens to a thoughtfully designed floor plan featuring a first-floor primary suite with granite vanity, walk-in shower and his-and-hers walk-in closets. A first-floor study provides the perfect home office or den. The open-concept gourmet kitchen features quartz countertops and a dining area overlooking the spacious great room with gas fireplace. Step outside to the builder-included 14’ x 17’ deck with aluminum railing and enjoy beautiful views of the wooded backyard. Upstairs offers 2 additional bedrooms, a full bath and versatile loft that could become a 4th bedroom. The basement features 9’ ceilings and incredible potential for additional living space. Additional features include Pella windows, custom wood shelving, painted solid-core doors, LVP and carpet, 200-amp electrical service and a 2.5-car garage. New well, septic, tree clearing, concrete turnaround and walkway are also included. Enjoy nearly 2 acres of privacy and the peace of mind that comes with owning a quality Classic-built custom home. A rare opportunity to own new construction on acreage in Aurora!
| Price History | |
|---|---|
| 9/11/2026 | Listed $920,000 |
General Features
| Sewer | Septic Tank |
|---|---|
| Heating | Forced Air,Fireplace(s),Gas |
| Cooling | Central Air |
| Possession | Delivery Of Deed |
| Roof | Asphalt,Fiberglass |
| Appliances | Dishwasher,Disposal,Microwave,Range,Refrigerator |
| HOA Fee | 80 |
| Garage Spaces | 2.5 |
| Association Fee Includes | Common Area Maintenance |
| Patio/Porch Features | Deck |
| Architectural Style | Contemporary |
| Construction Materials | Stone,Vinyl Siding |
| Year Built | 2026 |
| View | Trees/Woods |
| Stories Count | 2 |
| Township | Aurora |
| Levels | Two |
| Property Subtype | Single Family Residence |
| Tax Year | 2025 |
| Business Type | Build to Suit |
| Assoc Fee Paid Per | Annually |
| County | Portage |
| New Construction | true |
| Property Type | Residential |
| HOA | true |
| Attached Garage | true |
| Subdivision Name | Whisperwood |
| Garage Y/N | true |
| Total Rooms | 8 |
| Full Baths | 2 |
| Status | Active |
| Directions | Town line road till it ends. Go straight on Whisper woods. The property is on the left. |
| ModificationTimestamp | 2026-09-12T21:48:49.057-00:00 |
| City | Aurora |
| Association Name | Whisperwood HOA |
| High School District | Aurora CSD - 6701 |
| Lot Size Units | Acres |
| Carport Y/N | false |
| Land Lease Y/N | false |
| Tax Annual Amount | 553 |
| Home Warranty Y/N | false |
| Property Condition | New Construction |
| Living Area Units | Square Feet |
| Builder Name | Classics Homes |
| Standard Status | Active |
| Occupancy Type | Vacant |
| Middle/Junior School District | Aurora CSD - 6701 |
| Elementary School District | Aurora CSD - 6701 |
| Year Built Source | Builder |
| Property Sub Type Additional | Single Family Residence |
| PostalCity | AURORA |
Interior Features
| Interior Amenities | Built-in Features,Coffered Ceiling(s),Double Vanity,Eat-in Kitchen,Granite Counters,Primary Downstairs,Open Floorplan,Pantry,Recessed Lighting,Walk-In Closet(s) |
|---|---|
| Basement | Full |
| Total Fireplaces | 1 |
| Fireplace Features | Great Room,Gas |
| Basement (Y/N) | true |
| Air Conditioning Y/N | true |
| Heating Y/N | true |
| Window Features | ENERGY STAR Qualified Windows |
| Fireplace Y/N | true |
| Above Grade Finished Area | 2104 |
| Half Baths | 1 |
| Laundry Features | Main Level,Laundry Room |
| Total Bedrooms | 4 |
| Main Level Bedrooms | 1 |
| Main Level Bathrooms | 2 |
| Below Grade Finished Area Source | Builder |
| Above Grade Finished Area Source | Builder |
| Total Baths | 3 |
Exterior Features
| Parking Features | Attached,Circular Driveway,Concrete,Drain,Direct Access,Electricity,Garage,Garage Faces Side,Water Available |
|---|---|
| Lot Features | Wooded |
| Water Source | Well |
| Lot Size Area | 1.909 |
| Foundation Details | Concrete Perimeter |
| Lot Size Acres | 1.909 |
| Lot Size Source | Public Records |
| Waterfront Y/N | false |
Amenities
- Foreclosure
- Views
- Short Sale
- New Construction
- Adult 55+
- Lease To Own
- No HOA Fees
- Furnished
- Primary On Main
- Air Conditioning
- Seller Finance
- Green
- Fixer Upper
- Horse
- Golf
- Fireplace
- Deck
- Garage
- Basement
- Pool
Property vs Single Family Average in 44202
Price
Taxes
Year Built

 © MLS Now, INC - Northern Ohio Regional Multiple Listing Service All information deemed reliable but not guaranteed. All properties are subject to prior sale, change or withdrawal. Neither listing broker(s) or information provider(s) shall be responsible for any typographical errors, misinformation, misprints and shall be held totally harmless. Listing(s) information is provided for consumer's personal, non-commercial use and may not be used for any purpose other than to identify prospective
